

Capabilities
Our Services
From concept to visualization, we turn design information into clear spatial decisions and compelling presentation material.
01
3D Visualization
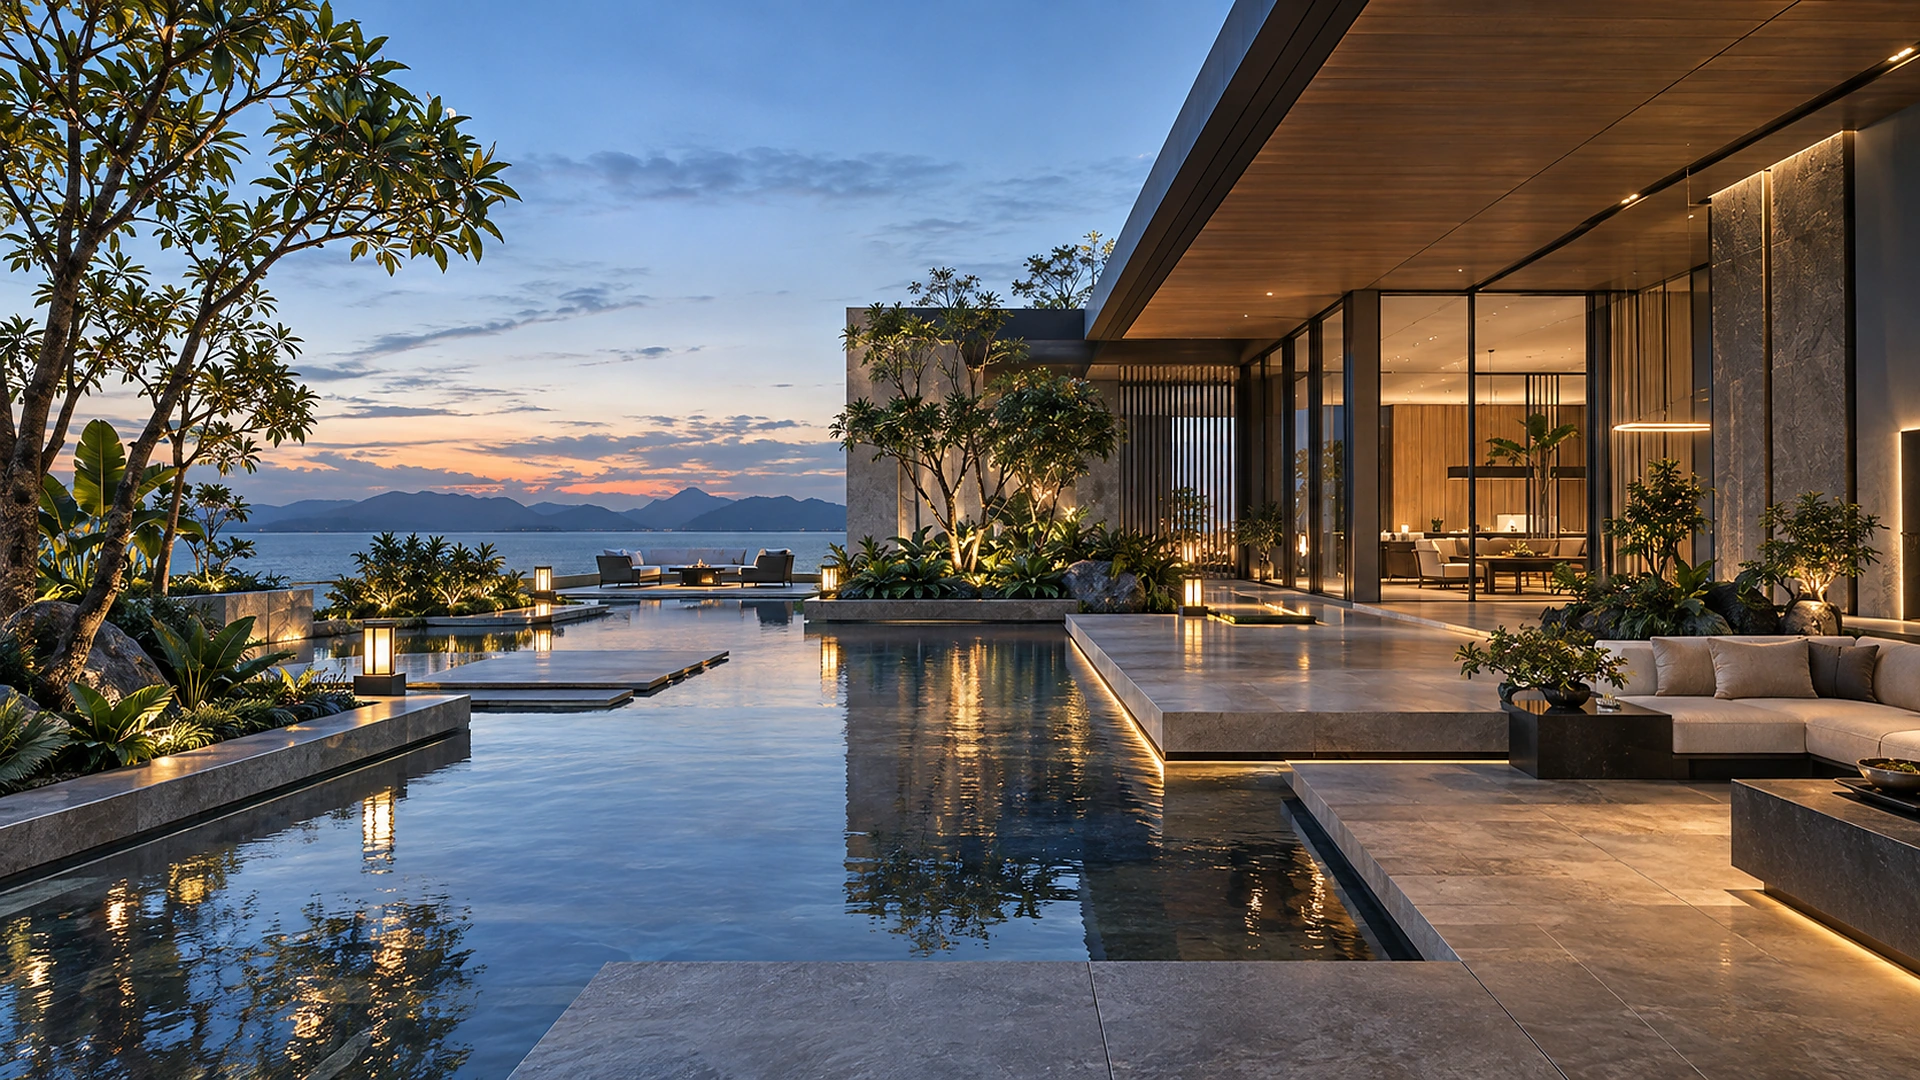
Photorealistic and presentation-focused images for architecture and interior projects.
- Exterior visualization
- Interior visualization
- Material and lighting studies
- Presentation image sets
- 360° / virtual-tour ready scene planning
02
Architectural Design
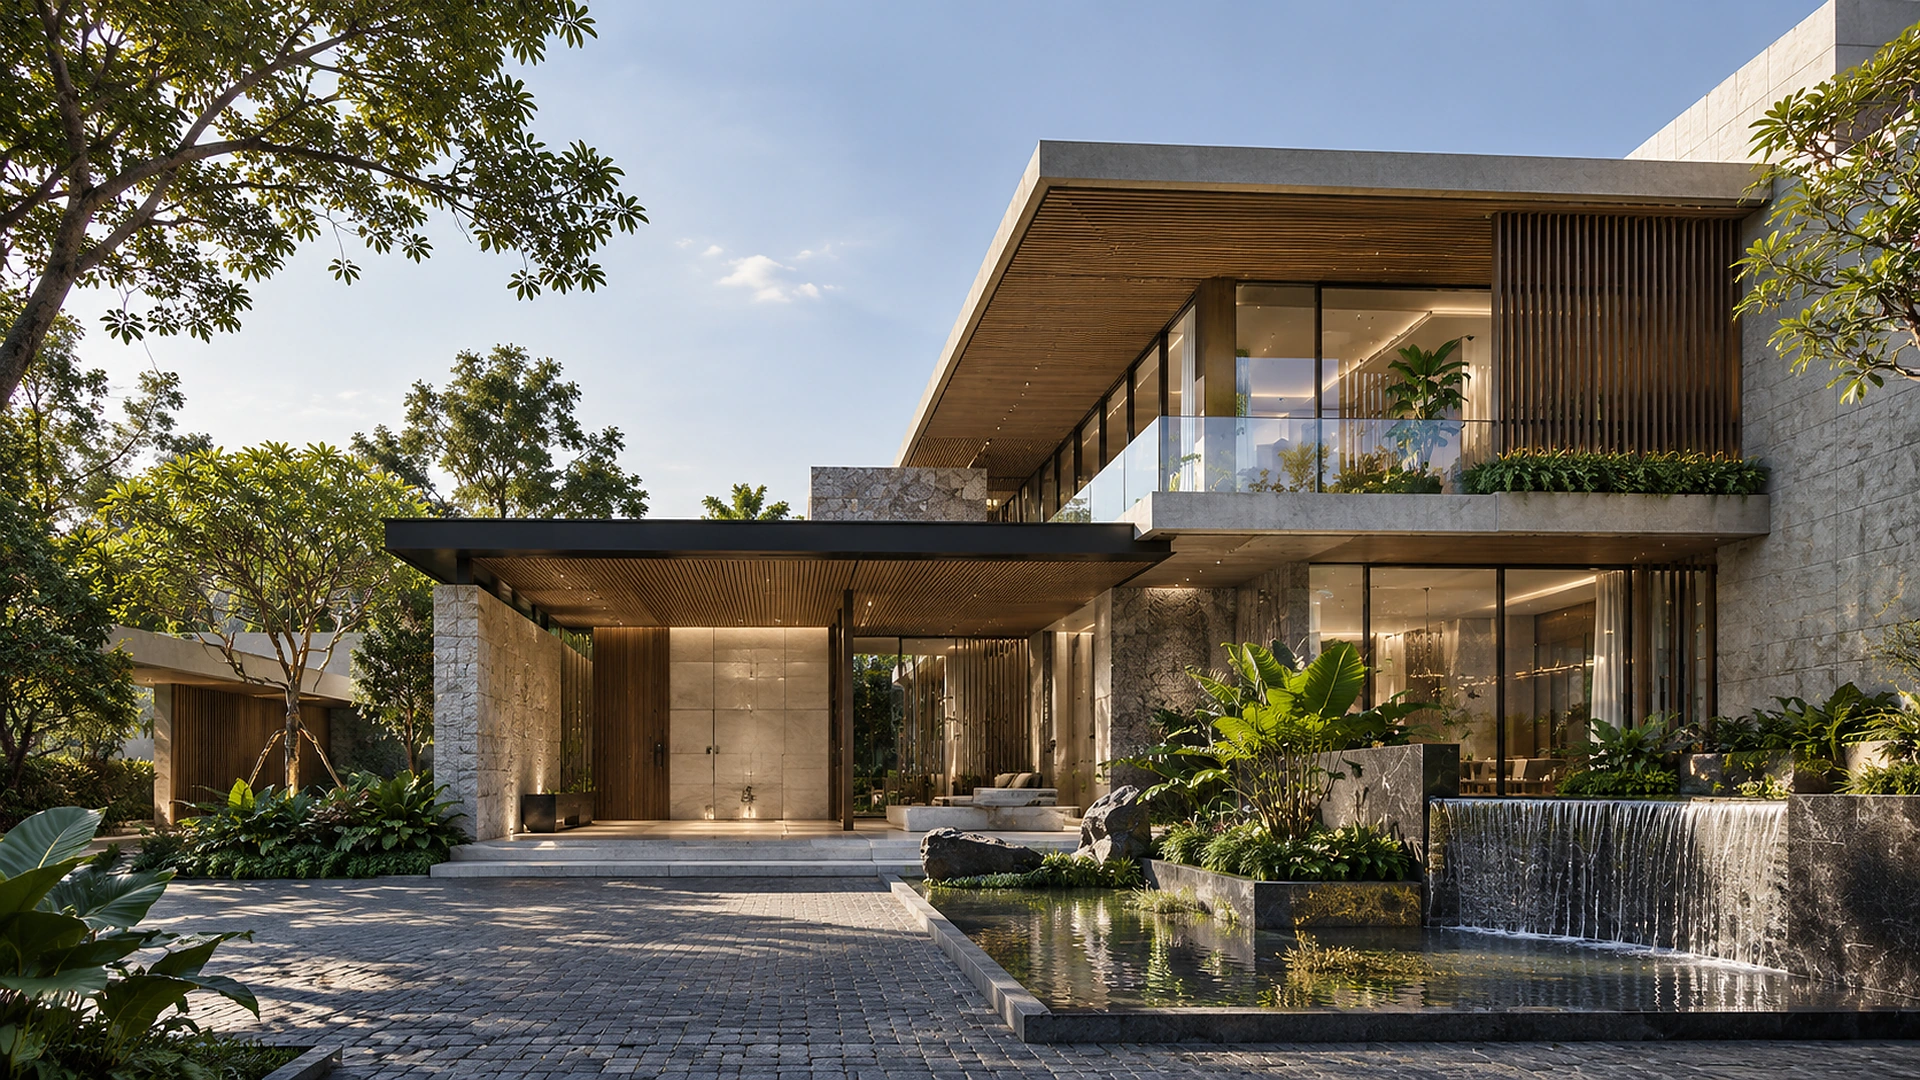
Concept development and architectural thinking centered on proportion, use, context, and buildable clarity.
- Concept design
- Space planning
- Facade development
- Design presentation
- Design coordination support
03
Interior Design
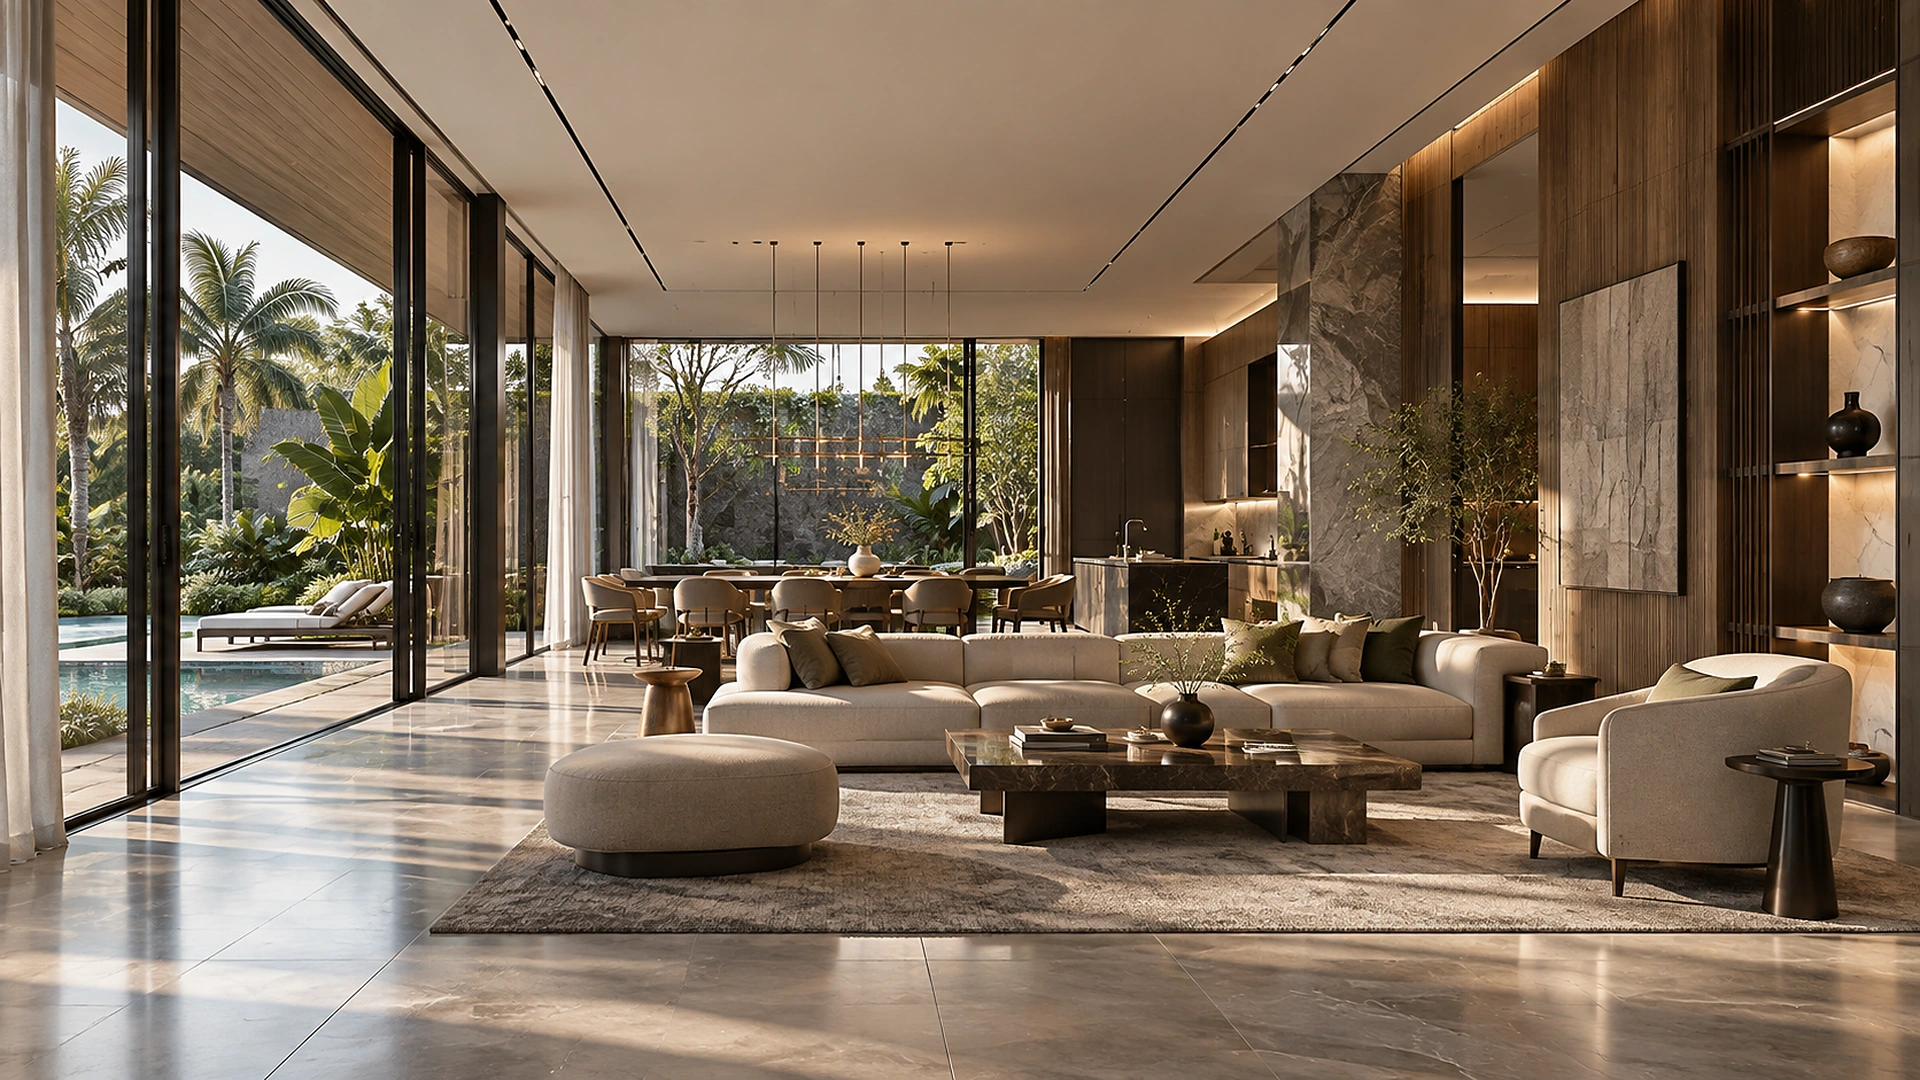
Interior concepts that combine practical planning, visual calm, material character, and detailed spatial composition.
- Residential interiors
- Commercial interiors
- Furniture layout
- Material palette
- Interior visualization
04
Masterplan & Concept
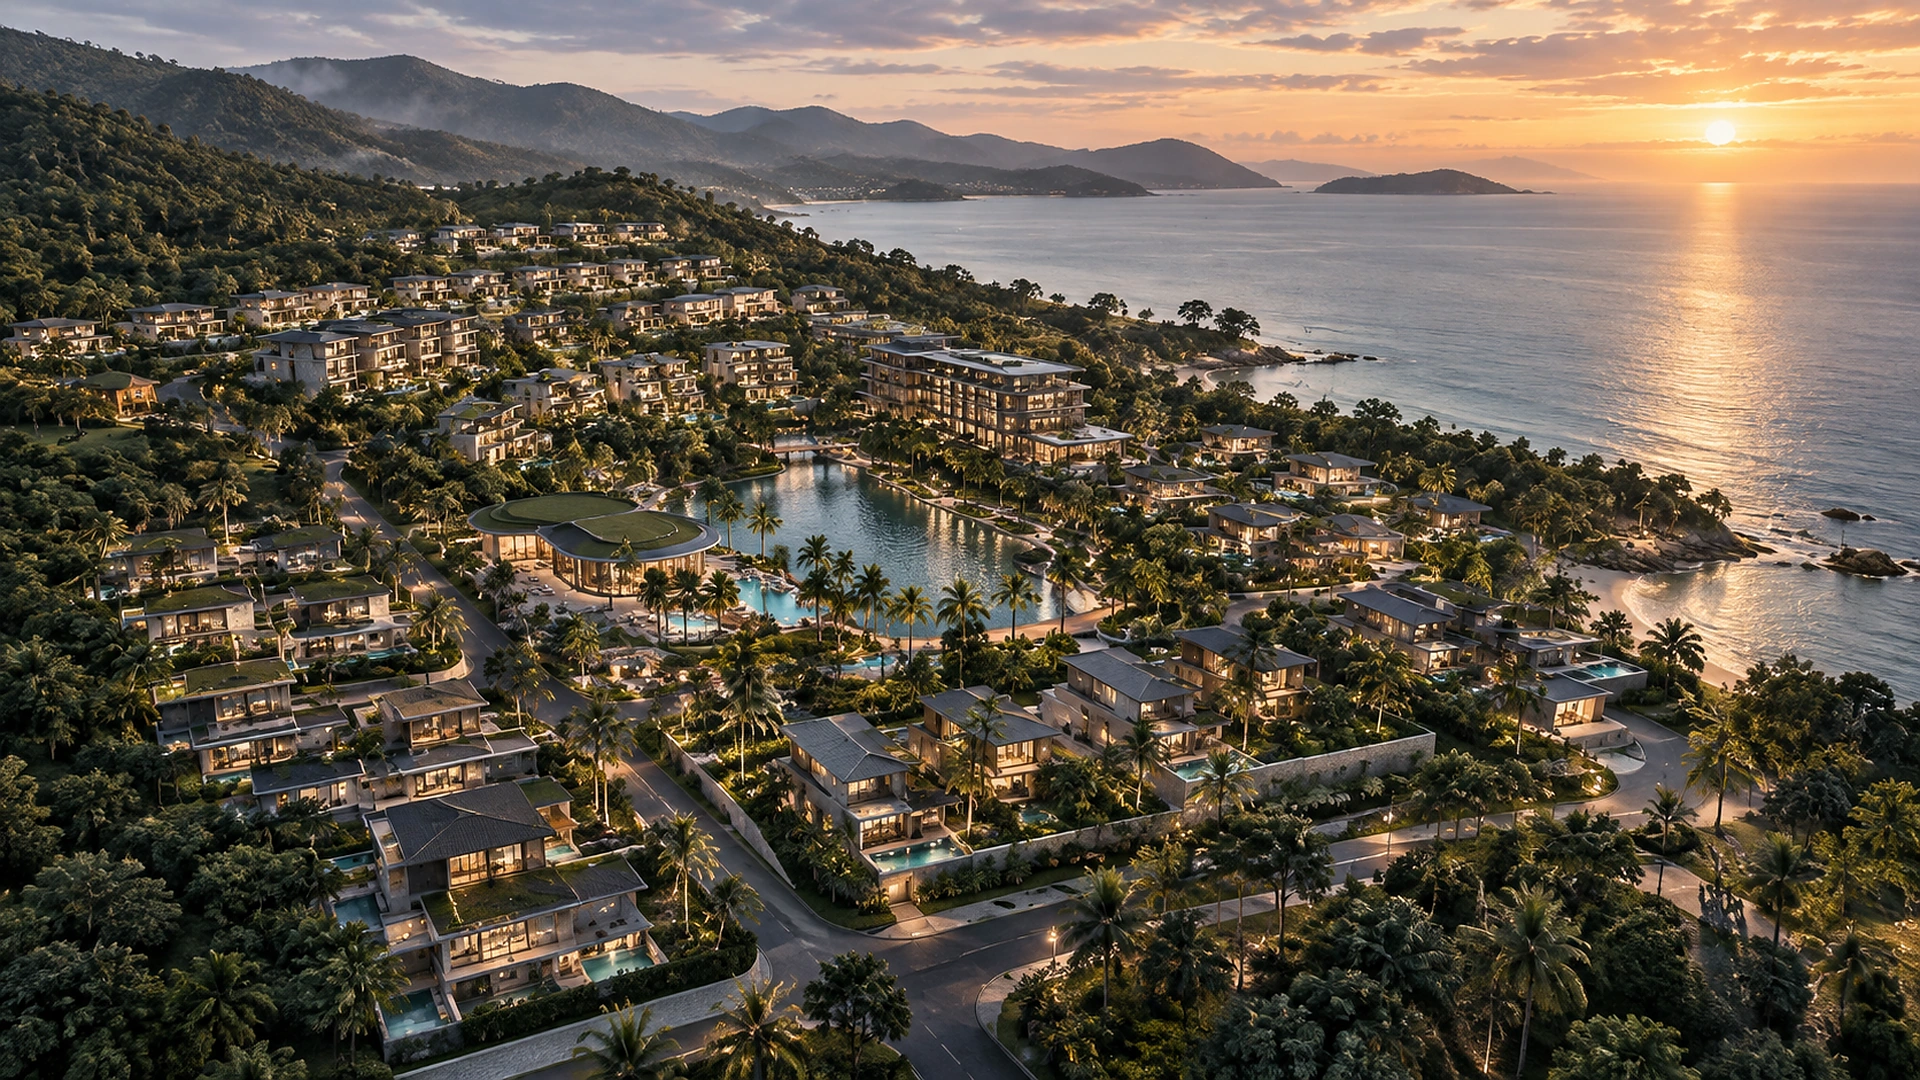
Early-stage planning for larger developments where hierarchy, circulation, open space, and visual identity need to work together.
- Site concept
- Area zoning
- Mass planning
- Development visualization
- Presentation masterplan
Need a custom scope?
Projects can be tailored to a single visualization package or a combined design + visualization workflow.
Request a Scope →